
See every site
from every angle.
360 virtual tours, drone aerials, and floor plans for TN, MS, GA, and AR builders and realtors.
360° Virtual Tours
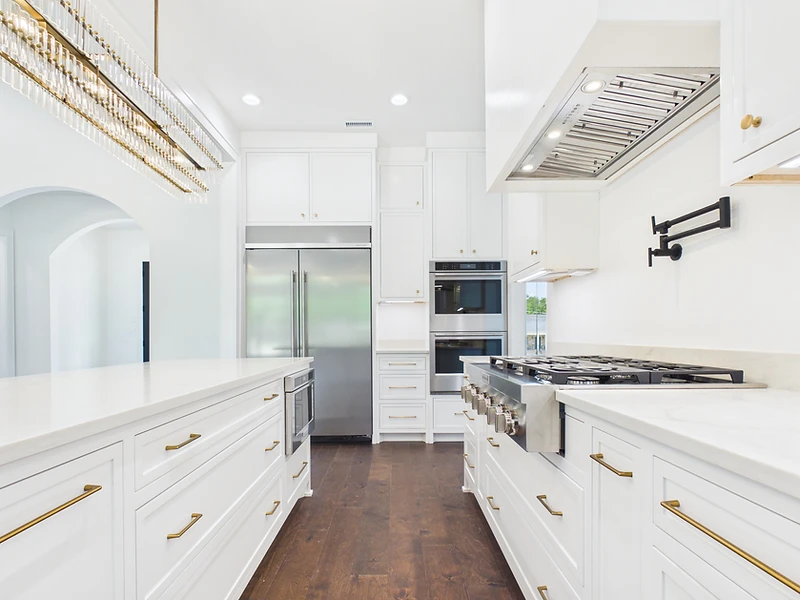
Step inside from anywhere. Our Matterport-grade digital twins let buyers walk every room, measure every wall, and feel the space before they ever set foot on site.
- Dollhouse & floor-plan views
- MLS-ready tour links
- Hosted for 12 months
Drone Aerials & Site Docs
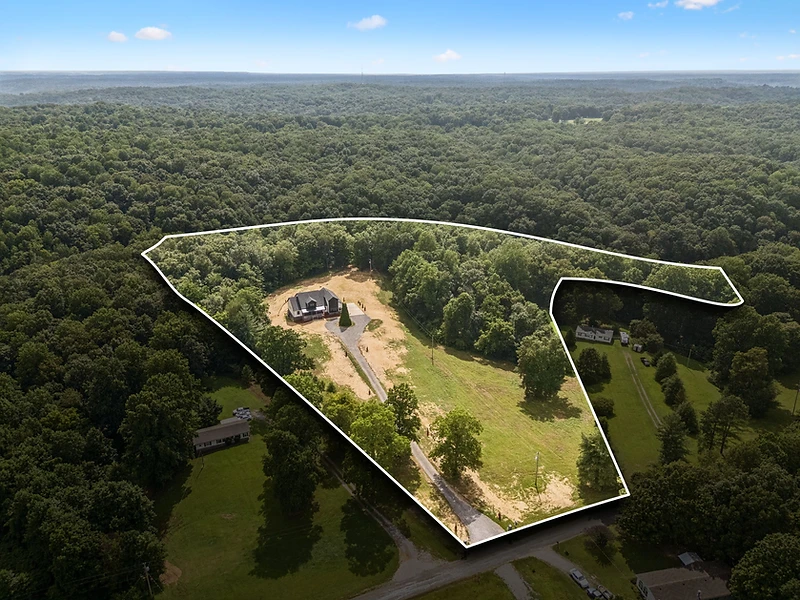
FAA-certified pilots capture the property from above — sweeping aerial stills, orthomosaic site maps, and progress documentation that keeps your build on the record.
- Aerial stills & cinematic video
- Orthomosaic site maps
- Construction progress monitoring
Three steps.
Forty-eight hours.
Book your shoot
Tell us the address and the assets you need. Pick a time that works for you.
We capture on-site
Our scan specialist arrives with LiDAR, drone, and camera — one visit, every angle.
Tour links in 48 hours
You receive hosted 360 tour links, floor plans, and media ready to share.
Real tours. Open one.
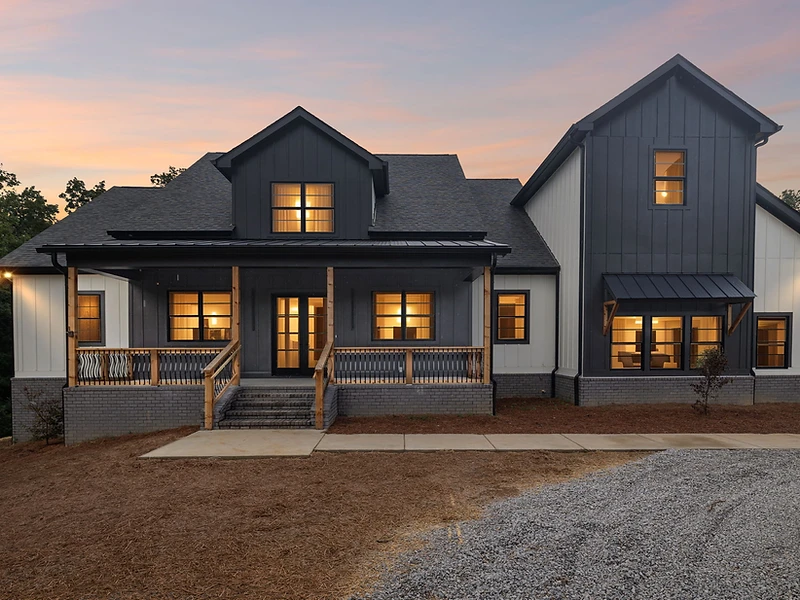
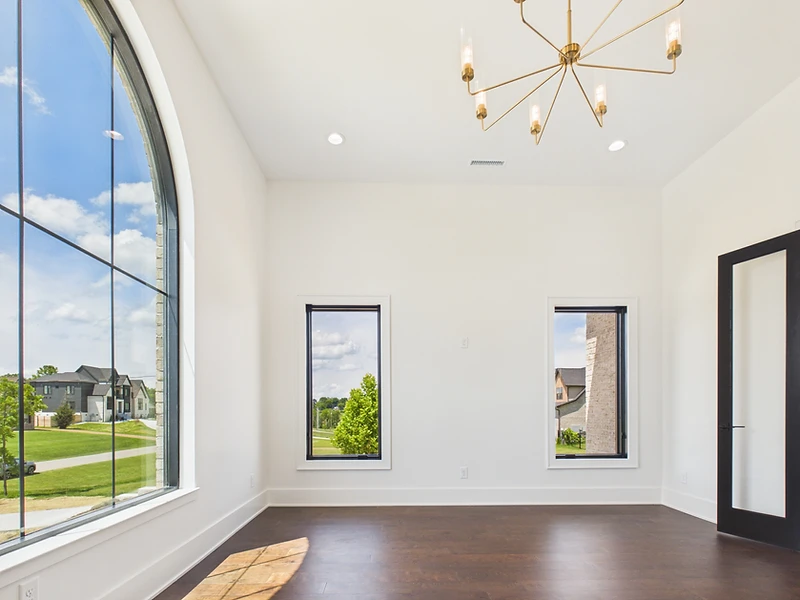
A few recent captures. Tap any frame to step inside — you never leave the walkthrough.
Step Inside
Walk every room, measure every wall, and feel the space from anywhere. This is the real tour — drag to look around.
Powered by Giraffe360
Open full screenSpin the Dollhouse
Rotate the 3D dollhouse, click any room to step inside, and switch between floor levels. This is the same measured scan that powers our floor plans and as-builts.
Powered by Giraffe360
Open full screen
The full picture.
Pull back to the dollhouse. Our floor-plan service delivers measured 2D schematics, 3D dollhouse views, and CAD-ready as-builts from the same single scan — so builders, architects, and agents all work from one source of truth.
- 2D schematic & 3D dollhouse floor plans
- Point cloud export (.E57)
- As-built CAD drawings (DXF)
- Google Street View push
Book your shoot.
Tell us about the property. We'll confirm a time and send tour links within 48 hours.